
Updated: 30 October 2026
What should you bring when an injection-molded component must fit another part?
Provide drawings of both parts, mating samples when available, and markers showing surfaces that must meet during assembly. Explain the joint function, assembly direction, and dimensions the designer considers critical. Discuss tolerances and inspection methods with the technical team. Another manufacturer tolerance data does not establish your supplier capability; approval must reference confirmed design, material, and process conditions.
Begin with the pair function rather than one isolated file
A brief for mating injection-molded components needs to show the relationship between two parts. A drawing of a lid alone does not explain how it meets a body or another component. Describe what should happen when the parts are assembled: the intended position, the areas that must meet, and the function that needs checking. Do not immediately turn the word fit into a tolerance value without a clear design requirement.
Distinguish a proposed pair from one with physical samples already available. If only one part exists, identify what cannot yet be checked. Photographs can help show intent, but they do not replace drawings, revision identities, or the designer explanation. This article helps organise information for evaluation; it does not establish design feasibility or a supplier process capability for a particular project.
Worked example: lid A and body B
Consider a hypothetical lid A and body B. On the assembly drawing, colour or mark the lip of A intended to meet the edge of B. Add an arrow showing assembly direction and identify the intended final position. The example specifies no latch type, assembly force, gap dimension, or sealing function; these requirements still need to be explained by the designer.
On separate drawings, identify A and B with their revisions. If A changes while B remains unchanged, record the pair being discussed. Do not send several files named final without explaining them. The technical team needs to know whether evaluation concerns a new revision of A with the old B, or two designs that have both changed since the previous conversation.
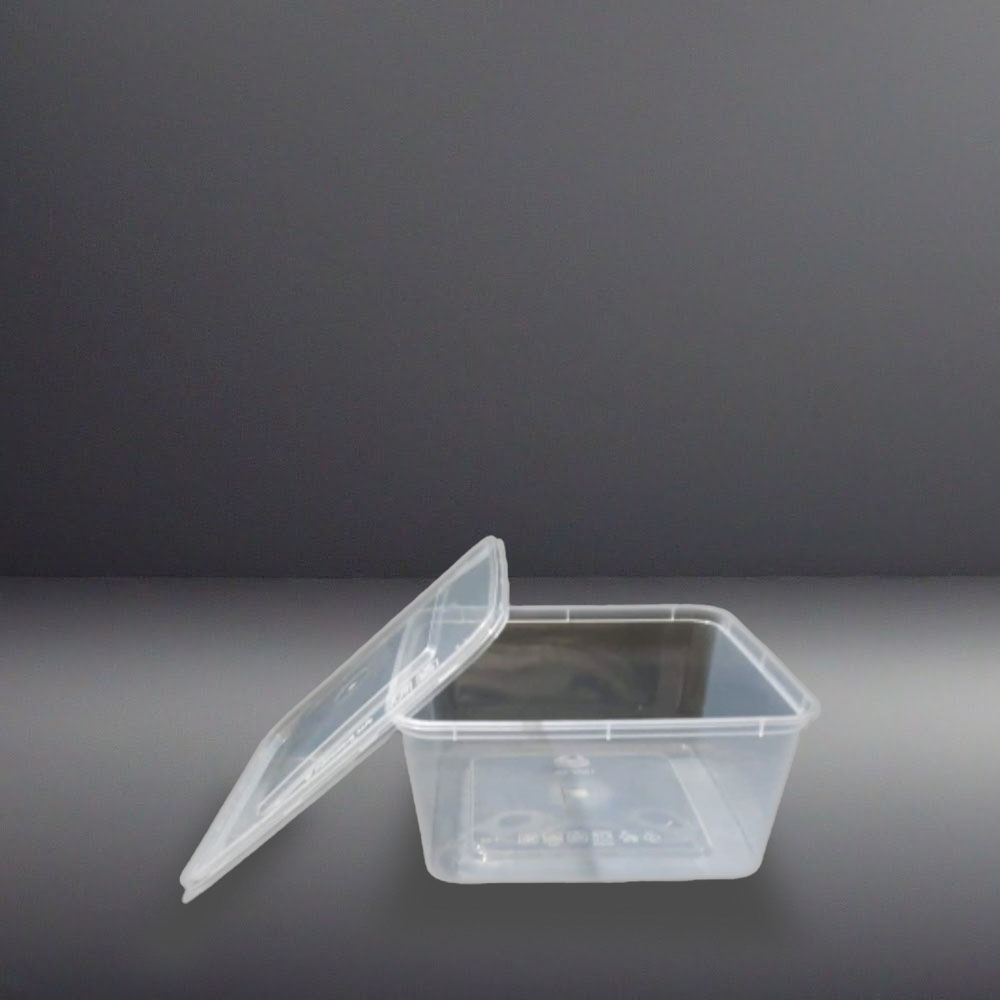
Mark contact areas and areas that need clearance
Not every surface of two components has to make contact. Mark surfaces intended to meet, areas used for positioning, and regions that need to remain clear. Explain the functional reason, such as movement or opening access. A large circle around a photograph is not enough to describe an entire perimeter as critical without identifying the individual requirements involved.
Number multiple contact locations so that questions can refer to them accurately. In the A-B example, marker one might identify the mating lip and marker two the handling area. This separation helps distinguish an assembly fit observation from a handling concern. The two concerns do not automatically use the same inspection method or acceptance limits, even when they occur on one pair of components.
Explain the assembly sequence and direction
Write down the intended assembly sequence. State which part is held, which moves, and their starting orientation before they meet. If the assembly must be taken apart again, explain the removal sequence as well. Do not assume that a short video without sample identity describes every condition, particularly when the camera angle hides the surfaces under discussion.
Separate ordinary intended use from an unapproved experiment. Do not force components together, cut features, or heat samples to make them appear to fit without appropriate technical instructions. Those actions can change the condition of the pair and make findings difficult to interpret. Record the visible obstruction and take that question to the designer and evaluation team rather than changing samples informally.
Give critical dimensions a reason and measurement reference
Identify dimensions considered important by the designer and explain why. An easily visible external dimension may not control how the two parts meet. Show the start and end of a measurement, component orientation, and drawing reference. If that reference has not been defined, list it as an open question rather than having the purchasing team fill it in by assumption.
Tolerance values and inspection methods need discussion against the actual function, design, material, and process. Avoid copying figures from an online example or asking for every dimension to be as tight as possible without a reason. Different requirements can require different discussions. Designer and supplier should agree what is measured and how the results relate to the assembly requirement for the particular project.
| Category / part | Need / marker | Owner / function | Open question |
|---|---|---|---|
| A proposed revision | Mating lip, marker1 | Meeting the edge of B | Measurement reference and method require agreement |
| B reference revision | Mating edge, marker1 | Final position with A | Link findings to the identified pair |
| A-B assembly | Assembly and removal direction | Intended functional sequence | Keep function separate from dimensions |
Use tolerance references within their proper limits
The Protolabs injection molding tolerance guide explains relationships between design, resin, process, and dimensional results, particularly for parts assembled together. Use that general context to prepare questions. Figures, equipment, services, and capabilities described by that manufacturer are not Cave Mekar Group specifications or guarantees and should not be presented as such.
For the A-B example, the priority is understanding the relationship between mating areas and how it will be demonstrated. Calling for tight tolerances without showing the function does not complete a brief. Request assessment of the actual drawings and requirements. If one dimension cannot explain an assembly symptom, the designer can identify relevant additional information without arbitrarily changing every dimension on the drawing.
State the material and design status that are known
Identify any material or grade that has actually been selected. If material selection remains open, describe intended use and mark that status clearly. Do not assume that two parts of the same colour use the same material. Documents for one part do not automatically apply to its mate. Link material information separately to code A or code B so that questions remain traceable.
If tooling or a sample from an earlier project exists, record its identity and known condition without concluding that it is ready to use. Design ownership, permission to use examples, and work scope need clarity. A tooling photograph or process name does not establish machine compatibility, a particular accuracy, or production readiness. Ask the team what evaluation is required for the actual project.
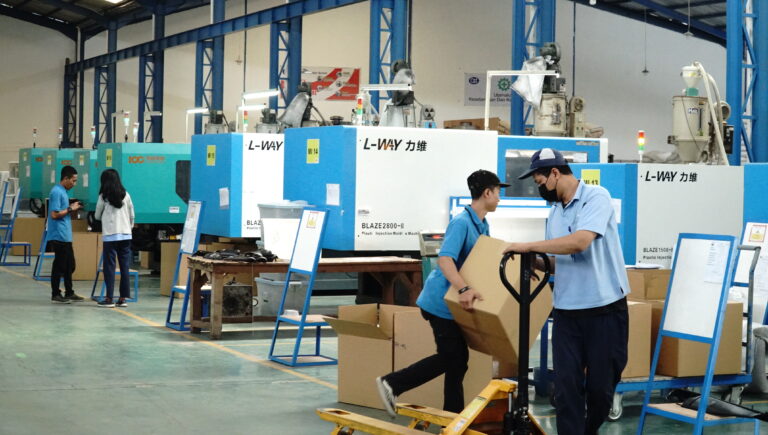
Compare assembly findings with dimensional records
Provide two observation columns: assembly function and dimensional inspection. For function, describe the stage where an obstruction appears, the final position, or an area that does not meet as intended. For dimensions, record results using the agreed method. Do not use feels loose as a substitute for measurements, or conclude that one measurement demonstrates the complete assembly function.
When findings differ between samples, preserve the identity of each pair. Record which A was used with which B instead of placing every lid and body together without codes. Inspection conditions and sample quantities need agreement for the actual requirement. The worksheet in this article is a communication tool, not a test standard or a statement that a component pair has passed.
List questions before seeking the next offer
Summarise open questions by surface marker. For A-B, the team might need to agree the measurement reference for the mating lip, how final position is checked, or the sequence for reopening. Identify the drawing and revision associated with each question. Do not merge every observation into a general request to repair tooling before the cause has been evaluated.
The Cave Mekar Group injection capability page starts the conversation, while the PT. Cave Sumber Berkat catalogue provides group company product context. Neither establishes that the hypothetical A-B project has been accepted. Price, minimum order, documents, and schedule become clear through the actual offer rather than assumptions drawn from a catalogue.
Keep decisions attached to the correct revision pair
Record what has been agreed and what remains unresolved. If drawing A changes, ask which checks need to be repeated against B. Approval of an earlier combination does not automatically cover a later one. Keep samples, photographs, drawings, and decisions connected so that a subsequent conversation does not accidentally return to obsolete files or the wrong set of components.
See the group product directory for context on other relevant capabilities. Cave Mekar Group comprises five companies and seven plants according to owner-confirmed facts. Mating component discussions should remain tied to the actual project and the assigned team. This guide promises no tolerance, production capacity, project acceptance, or manufacturing approval.
Follow us on Instagram: @cavemekargroup; @cavesumberberkat.
Frequently Asked Questions
Is sending one component drawing enough?
It does not explain the complete mating relationship. Provide both drawings, revisions, and the areas intended to meet.
Do Protolabs tolerance figures apply to group suppliers?
No. Those figures belong to that manufacturer; project tolerances need discussion against actual design, material, process, and evaluation.
How do functional and dimensional records differ?
Functional records describe assembly behaviour, while dimensional records capture results using an agreed measurement method.
Can a sample be forced to make it appear to fit?
Do not alter or force samples without appropriate technical instructions. Record the obstruction for discussion with the team.
Is a new revision of A automatically approved with the old B?
No. Identify the revision combination and agree which checks need repeating before a decision is made.